





The proposed Rio Vista Residences Fort Lauderdale project is a useful case study for anyone comparing Broward County with Miami-Dade. It is not useful because a headline number can predict a purchase opportunity. It is useful because the proposal shows how much a buyer needs to understand before assigning a price, assuming availability, or treating a rendering as a future home.
The project proposed for 633 S. Federal Highway would occupy a full city block near the U.S. 1 tunnel and the courthouse, south of Fort Lauderdale’s downtown core. Publicly described plans call for 440 residences in two towers, a nine-story podium, 841 parking spaces, retail, restaurants, and health and fitness uses. The proposal remains subject to municipal review. Because it requests deviations from the Downtown Master Plan, the City Commission will ultimately have a role in the approval path.
That distinction is the starting point for due diligence. A proposed program is not a final condominium declaration. A planning document is not an offering statement. A tower count is not a delivery schedule. For an international buyer or a second-home purchaser, the first decision is not whether the project “looks promising.” The first decision is whether the facts are mature enough to justify a deeper review.
What Rio Vista Residences is—and what it is not yet
The current proposal has been described as a mixed-use development led by Cain and Kushner, with Palma Architecture as architect. The published program includes a 28-story north tower and a 22-story south tower, connected by a nine-story podium. The taller tower is described at roughly 306 feet to the roof line, while the shorter tower is described at roughly 247 feet.
The proposed residential program is 440 units, with layouts reported from studios through three bedrooms and approximately 565 to 1,625 square feet. The proposal also includes more than 11,000 square feet of retail, more than 4,000 square feet of restaurant space, and approximately 69,363 square feet of health and fitness uses. These figures help a buyer understand the intended scale. They do not establish final unit mix, final square footage, commercial operators, condominium rules, or inventory.
A buyer should therefore create two separate files. The first is a proposal file containing press reports, conceptual plans, review comments, and public statements. The second is a purchase file containing the legal offering documents, condominium declaration, budget, contract, deposit terms, unit-specific specifications, and disclosures that would govern an actual transaction. Mixing the two creates avoidable confusion.
Location is more than a map pin
The site sits along Federal Highway, near the U.S. 1 tunnel and within a downtown-oriented high-density district. That setting may appeal to buyers who want access to urban services, employment centers, restaurants, the courthouse, the riverfront, and the beach. It also requires a more exact reading of movement and street life than a simple distance comparison with Miami.
Visit the site at several times of day. Observe turning movements, pedestrian crossings, loading activity, lane changes, tunnel approaches, curb conditions, and the relationship between Federal Highway and the local streets. A second-home buyer should test the trip from the airport, the beach, the marina, downtown, and the intended workplace. A long-term investor should look at tenant convenience, deliveries, visitor access, noise, walkability, and the practical effect of a major podium on the public realm.
The City’s description of the Rio Vista area places it between U.S. 1, the Intracoastal Waterway, the New River, and Southeast 12th Street. That broader context matters. A development can be close to a desirable neighborhood without reproducing its street character. The relevant question is not simply whether an address says Rio Vista. It is how the proposed massing, entrances, retail frontage, traffic pattern, and public space relate to the surrounding area.
What buyers should request before comparing numbers
Before comparing a proposed program with another project, request the latest municipal plan set, the current review status, the traffic and access material, and the documents that show how water, wastewater, drainage, and floodplain obligations are being addressed.
Then separate planning evidence from purchase evidence. The first explains what the City is reviewing; the second explains what a buyer would actually sign, pay, insure, maintain, and operate. That separation prevents a headline figure from becoming a financial assumption.

Density, 841 parking spaces, and daily operations
The headline numbers should be read together. Two tall towers, 440 residences, a nine-story podium, commercial uses, and a large parking program create an operating system rather than a collection of amenities.
The proposed 841 spaces equal approximately 1.91 spaces per proposed residence when divided by the 440-unit program. That is an arithmetic relationship, not a promise that every residence receives two spaces. The final allocation could depend on resident parking, guest parking, commercial users, health and fitness visitors, loading, valet operations, accessibility requirements, and municipal conditions.
Ask for the parking plan, not just the total. A serious review should show where residents enter, where visitors wait, how retail and fitness users access the building, how deliveries are separated from residential traffic, and what happens during peak periods. It should also clarify whether spaces are assigned, leased, shared, stacked, valet-operated, or subject to future management rules.
The same principle applies to the retail and service component. “Retail,” “restaurant,” and “health and fitness” describe categories, not operating agreements. A buyer should ask whether the ground-floor spaces are expected to be open to the public, whether hours and deliveries could affect residents, and how the building will manage noise, waste, security, and shared parking. A lively frontage can be an advantage for one buyer and an operational concern for another.
The infrastructure questions are not optional
The public discussion around the proposal has already identified the issues a buyer should track: traffic, water pipes, drainage, public safety, roads, and surrounding neighborhoods. A public concern is not the same as a technical finding, but it tells the buyer where the next documents should be found.
Traffic and access
A project of this scale may change the number and timing of vehicle trips, the use of curb space, and the pressure on nearby intersections. Review the traffic study, trip assumptions, driveway locations, delivery routes, parking-garage circulation, and any proposed improvements. Compare weekday peaks, weekend activity, restaurant periods, fitness-club peaks, and event conditions rather than relying on a single average.
The City’s adequacy framework allows transportation capacity and circulation to be evaluated through existing information, site-specific traffic studies, comprehensive-plan elements, and accepted engineering standards. The City can require a site-specific study when it needs more information about an existing or proposed roadway. For a buyer, the practical test is simple: can the access plan be understood by someone who will use it every day?
Water and wastewater
The City requires a Water and Sanitary Sewer Capacity Allocation Letter when a proposed development increases water demand or wastewater discharge. The request includes project information, the development review case, water and sewer plans, equivalent residential connection calculations, and fire-flow requirements.
Do not treat the existence of an application as proof that final capacity is secured. Ask whether the allocation letter has been issued, whether it remains valid, what conditions attach to it, and whether proposed utility work or capital expansion charges affect the budget. These questions belong in the project file before a buyer compares prices.
Drainage and floodplain review
Fort Lauderdale’s adequacy rules address stormwater retention and require systems that do not adversely affect adjacent streets, properties, or public infrastructure. The City’s floodplain regulations also require permits for work in a Special Flood Hazard Area, including construction, paving, excavation, fill, drilling, grading, and related activity.
The public material reviewed for this article does not establish the site’s specific flood zone or prove that the proposal has completed every drainage review. That is precisely why the buyer should request current drainage calculations, retention and discharge plans, elevations, floodplain determinations, maintenance responsibilities, and the insurance assumptions used in the condominium budget.
Other systems that affect ownership
The checklist should also cover fire flow, emergency access, solid-waste collection, communications, schools where applicable, construction staging, right-of-way constraints, and public-realm maintenance. These items can change the experience of a second home even when they do not appear in a sales headline.
What the Downtown Master Plan deviations mean for a buyer
Fort Lauderdale describes the Downtown Master Plan as a guide for development and a blueprint for an active urban center with public spaces, transportation options, housing, shopping, offices, and entertainment. It combines qualitative design guidance with quantitative dimensional standards.
The Rio Vista proposal is reported to request deviations involving building length, floorplate size, podium height, and street cross sections. Public review comments also raised concerns about the combined massing, tower separation, setbacks, blank walls, pedestrian comfort, storefront entrances, and material quality. City staff recommended changes intended to bring more light and air to the street, improve the public realm, and make the commercial frontage more inviting.
A deviation is not automatically a negative signal. It is a signal that the buyer must follow the approval path and compare versions. Ask what was requested, what staff asked to change, what the developer revised, what remains unresolved, and what conditions could be imposed. A buyer should not make a view, privacy, sunlight, access, or amenity assumption from an early rendering.
Because the reported deviations require City Commission approval, the proposal is not equivalent to a project that has completed only technical staff review. The City’s Development Review Committee brings together staff from Building, Engineering, Landscape, Police, Sanitation, Transportation and Mobility, and Urban Design and Planning. The DRC process is important, but the presence of a DRC file does not mean that every entitlement or final building permit has been granted.
A five-part review before a buyer assigns value
A practical evaluation can be organized into five files:
- Planning status. Confirm the active case number, review stage, deviations, conditions, public meetings, and what remains before a final approval.
- Physical program. Compare the latest site plan, elevations, floorplates, setbacks, tower separation, podium, parking, loading, retail, and amenity areas.
- Infrastructure capacity. Read the traffic, water, wastewater, drainage, floodplain, fire-flow, and public-realm documents as one operating picture.
- Ownership economics. Wait for legal documents, contract terms, condominium budget, insurance assumptions, taxes, maintenance, rental rules, deposit structure, and unit-specific specifications.
- Personal fit. Test the location for the actual use: seasonal residence, family base, occasional rental if permitted, or long-term hold. A product that works for one purpose may not work for another.
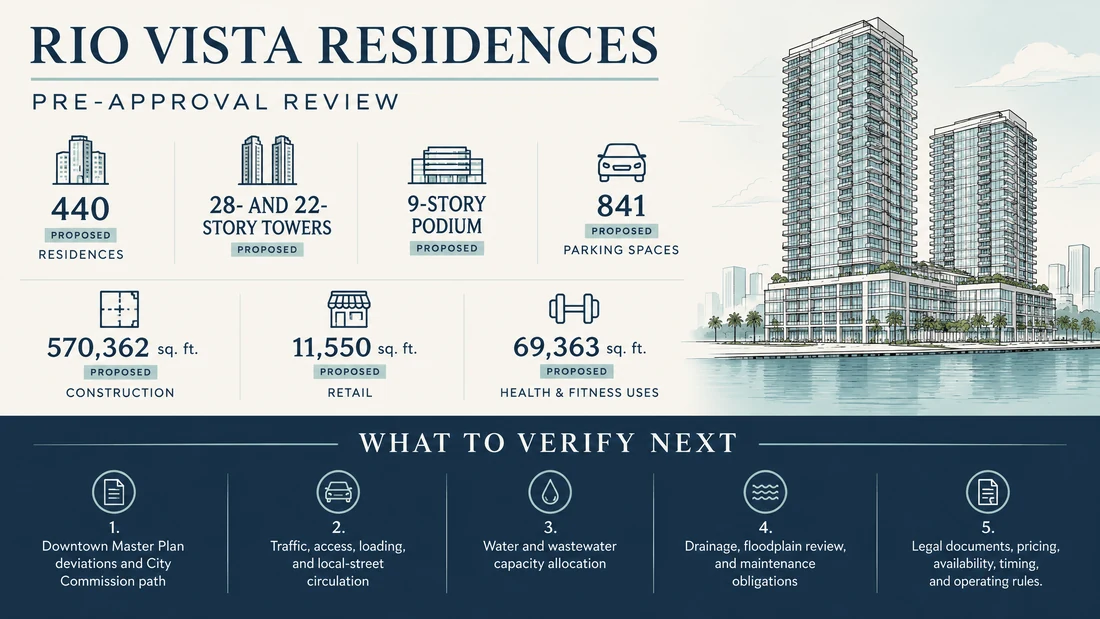
The infographic uses the current public program as a snapshot: 440 proposed residences, 28- and 22-story towers, a nine-story podium, 841 proposed parking spaces, approximately 570,362 square feet of proposed construction, 11,550 square feet of proposed retail, and 69,363 square feet of proposed health and fitness uses. Every figure can change during review. The visual should be read as a checklist, not as a reservation sheet.
How to compare Broward with Miami-Dade without forcing the comparison
Broward and Miami-Dade are not interchangeable markets. A buyer comparing them should start with the intended life and holding period, then test the location against that brief.
For a second-home buyer, compare airport access, beach and waterfront routines, dining, healthcare, family logistics, security, visitor convenience, and the time required to maintain the property. For a long-term investor, compare the legal rental framework, building operating costs, insurance, taxes, expected tenant profile, competing supply, access to employment nodes, and resale audience. None of these variables produces a guaranteed appreciation outcome.
The proposed Rio Vista program may appeal to buyers who prefer a denser urban setting and a mixed-use environment outside Miami-Dade. It may be less suitable for someone who expects a quiet low-rise residential street, immediate certainty on completion, or a specific view. The correct conclusion depends on documents and use case, not on a regional slogan.
When should a buyer move from monitoring to a serious review?
Move from general interest to a serious review only when the project file becomes specific enough to answer five questions:
- What exactly is being proposed in the latest municipal set?
- Which approvals and deviations remain open?
- How will residents, visitors, retail, health and fitness users, deliveries, and emergency services share the site?
- What do the legal documents say about price, deposits, timing, cancellation, maintenance, rentals, and ownership costs?
- Does the location fit the buyer’s use even if the program changes?
Until those questions are answered, the rational posture is to monitor, request documents, and avoid treating a headline as a commitment. Price, availability, construction timing, financing terms, and future value should be evaluated only from current project documents and a buyer-specific review.
A consultative next step with Faccin
If Rio Vista Residences Fort Lauderdale is on your shortlist, contact Faccin Investments for a consultative review. The useful conversation is not a promise of price, availability, financing, timing, or appreciation. It is a structured comparison of the project’s approval status, location, operating assumptions, ownership costs, and fit with your second-home or long-term investment objective.
FAQ for international buyers
Is Rio Vista Residences approved?
No final approval should be assumed from the current public proposal. The project remains in municipal review, and the reported Downtown Master Plan deviations mean that City Commission approval is part of the path.
Are the 440 residences available for purchase?
The public proposal does not establish a final sales inventory. Buyers should wait for authorized legal and sales documents before treating a unit, price, deposit, or availability statement as current.
Does 841 parking spaces mean that every residence receives two spaces?
No. Dividing 841 by 440 produces approximately 1.91 spaces per proposed residence, but that is only a program-level ratio. The final allocation among residents, visitors, commercial uses, fitness users, loading, and accessibility needs must be verified.
What should an international buyer request first?
Start with the latest municipal plan set, active review status, deviations, traffic and access information, water and wastewater capacity documentation, drainage and floodplain material, and then the legal condominium and purchase documents when available.
Is Fort Lauderdale automatically a better alternative to Miami-Dade?
No market is automatically better for every buyer. Broward may fit a buyer seeking a different urban scale, location, or lifestyle, while the right decision depends on use, budget, operating costs, travel patterns, rental rules, and holding period.