



At the top of Rivage Bal Harbour, The Longevity Penthouse reframes the idea of the trophy residence. Publicly presented at $75 million, the three-level sky residence is not organized around size alone. Its central proposition is a private environment for living, entertaining, movement and recovery within one oceanfront address. Price, availability and specifications are subject to change.
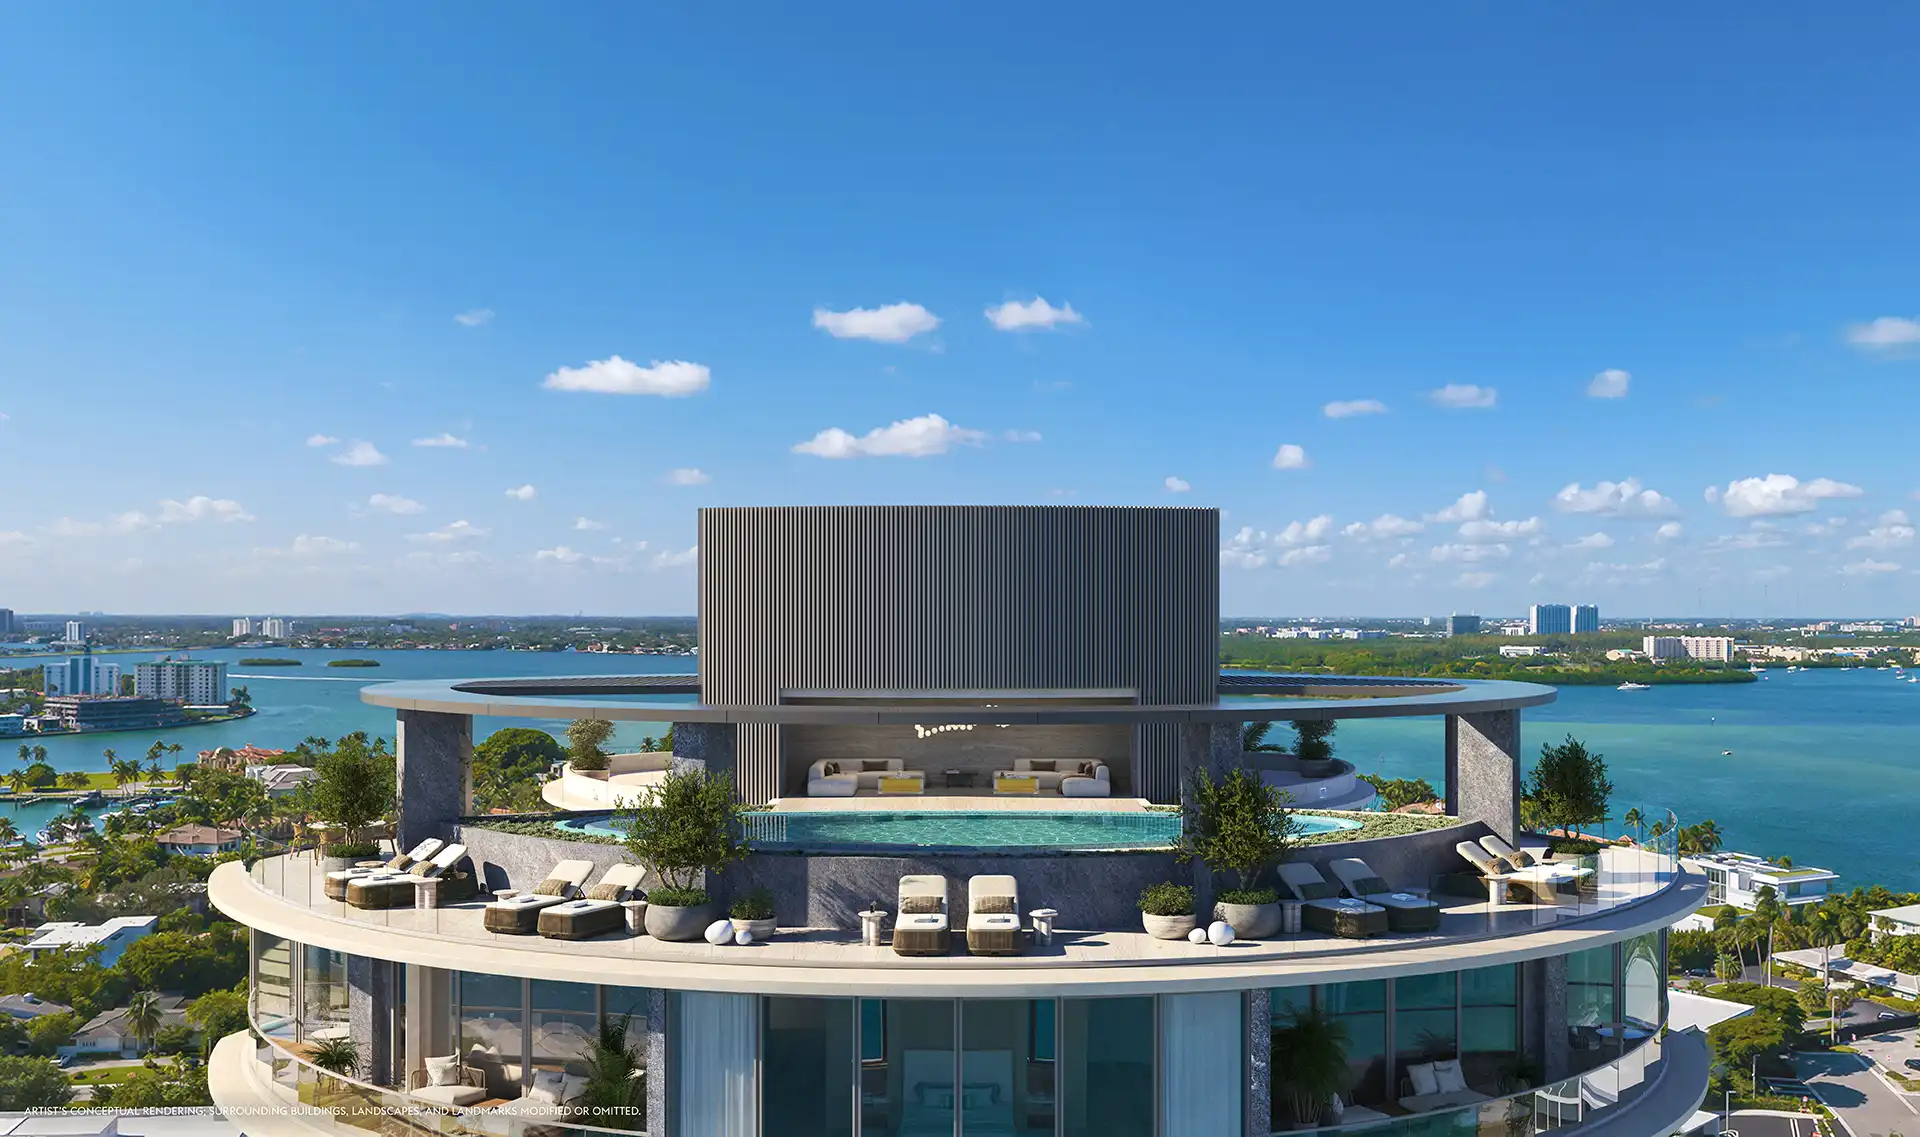
The project’s official materials position Rivage as a limited collection of beachfront residences in Bal Harbour, with open views toward the Atlantic Ocean, Biscayne Bay and the Miami skyline. The Upper Penthouse takes that setting and turns it inward: the home is planned as an estate in the sky, with outdoor space, private circulation and dedicated wellness rooms carrying as much weight as the formal living areas.
A residence planned around time, not just views
The architectural plan assigns 10,264 square feet of interior space and 9,531 square feet of exterior space. Together, that is approximately 19,795 square feet across the residence’s upper levels. The balance is important. Outdoor living is not a narrow balcony added to an apartment; it is a central part of the program, with space for water, dining, exercise, recovery and entertaining.
The plan distributes the home across three distinct components. The Floor 23 primary-suite level includes 2,827 interior square feet and 1,941 exterior square feet. Floor 24 and the Sunset Roof add 7,151 interior square feet and 2,717 exterior square feet. The Sunrise Pool Deck contributes another 286 interior square feet and 4,873 exterior square feet.
A private wellness suite at the center
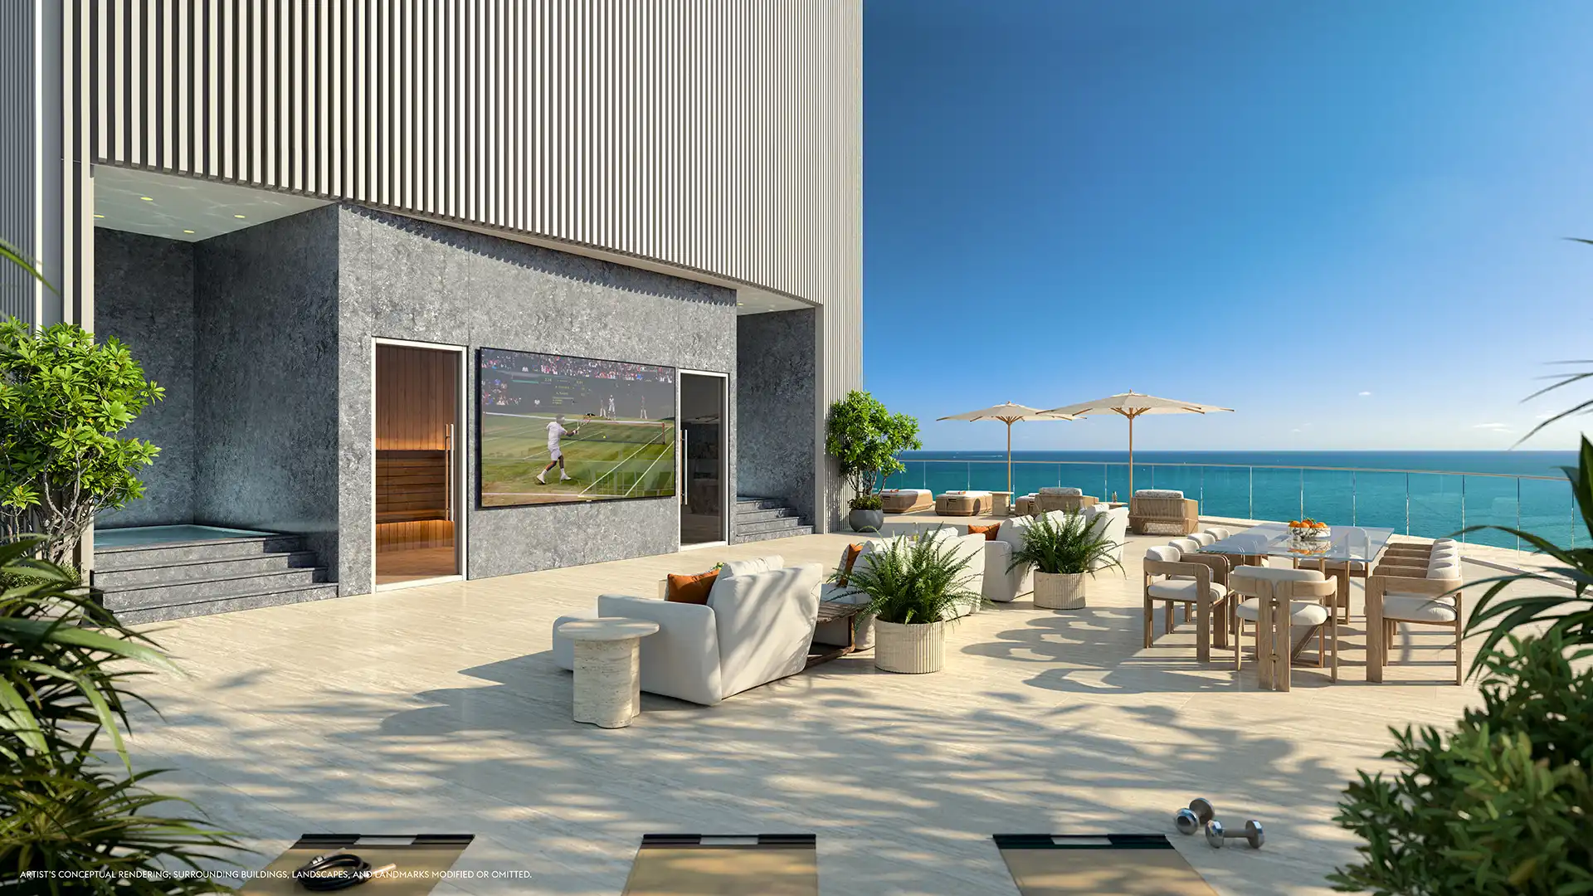
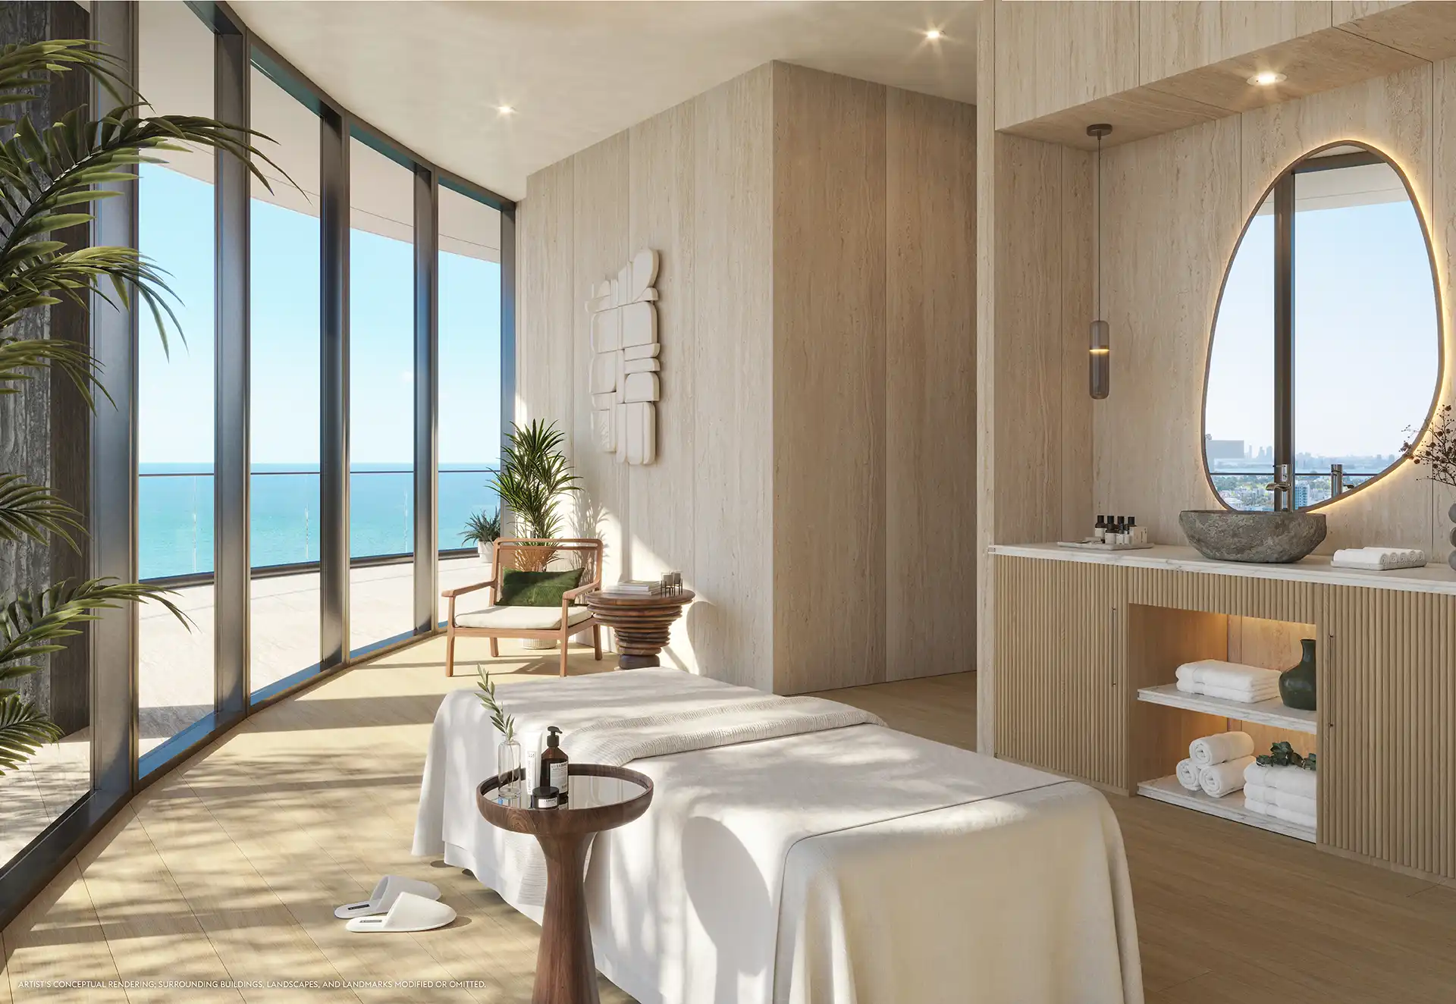
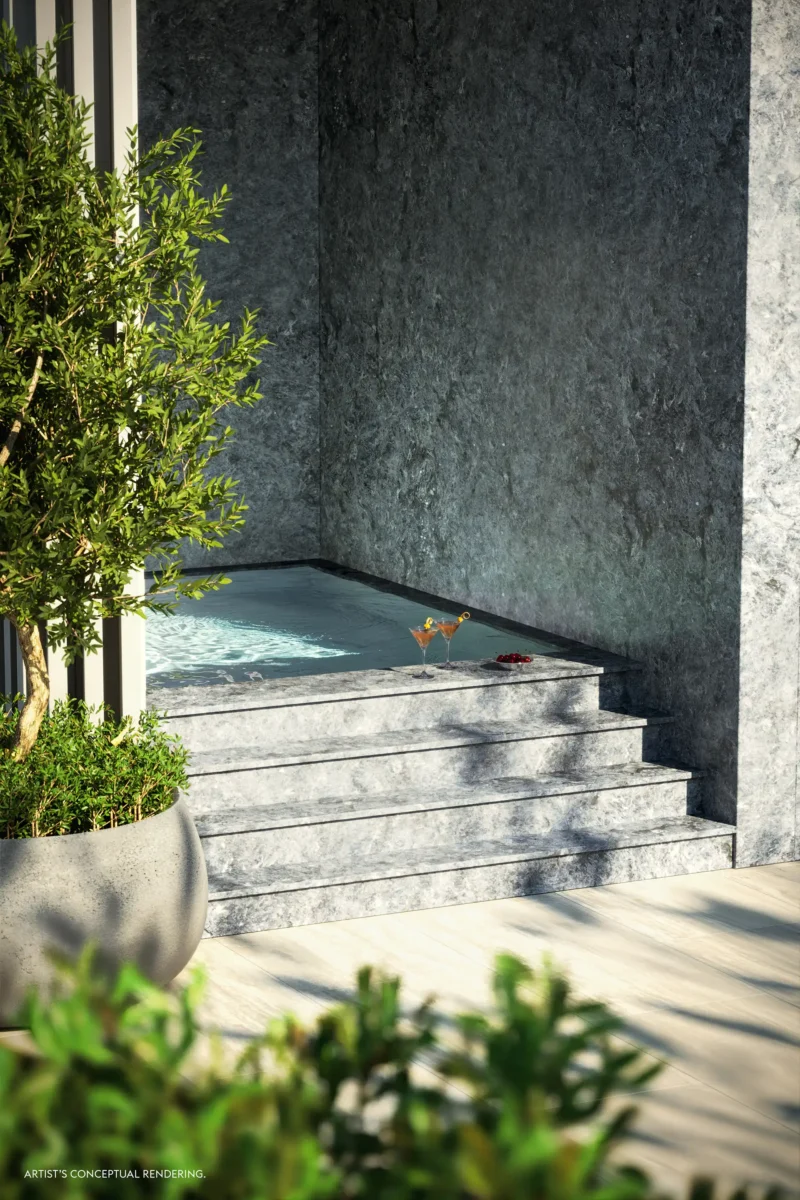
The most distinctive element is the concentration of wellness spaces inside the private residence. The supplied plan identifies a gym, Therapy Room, Wellness Chamber and Hyperbaric / Ammortal Chamber, alongside an outdoor sauna and steam environment. The Sunset Spa Terrace is planned with sauna, steam, hot tub and cold plunge elements.
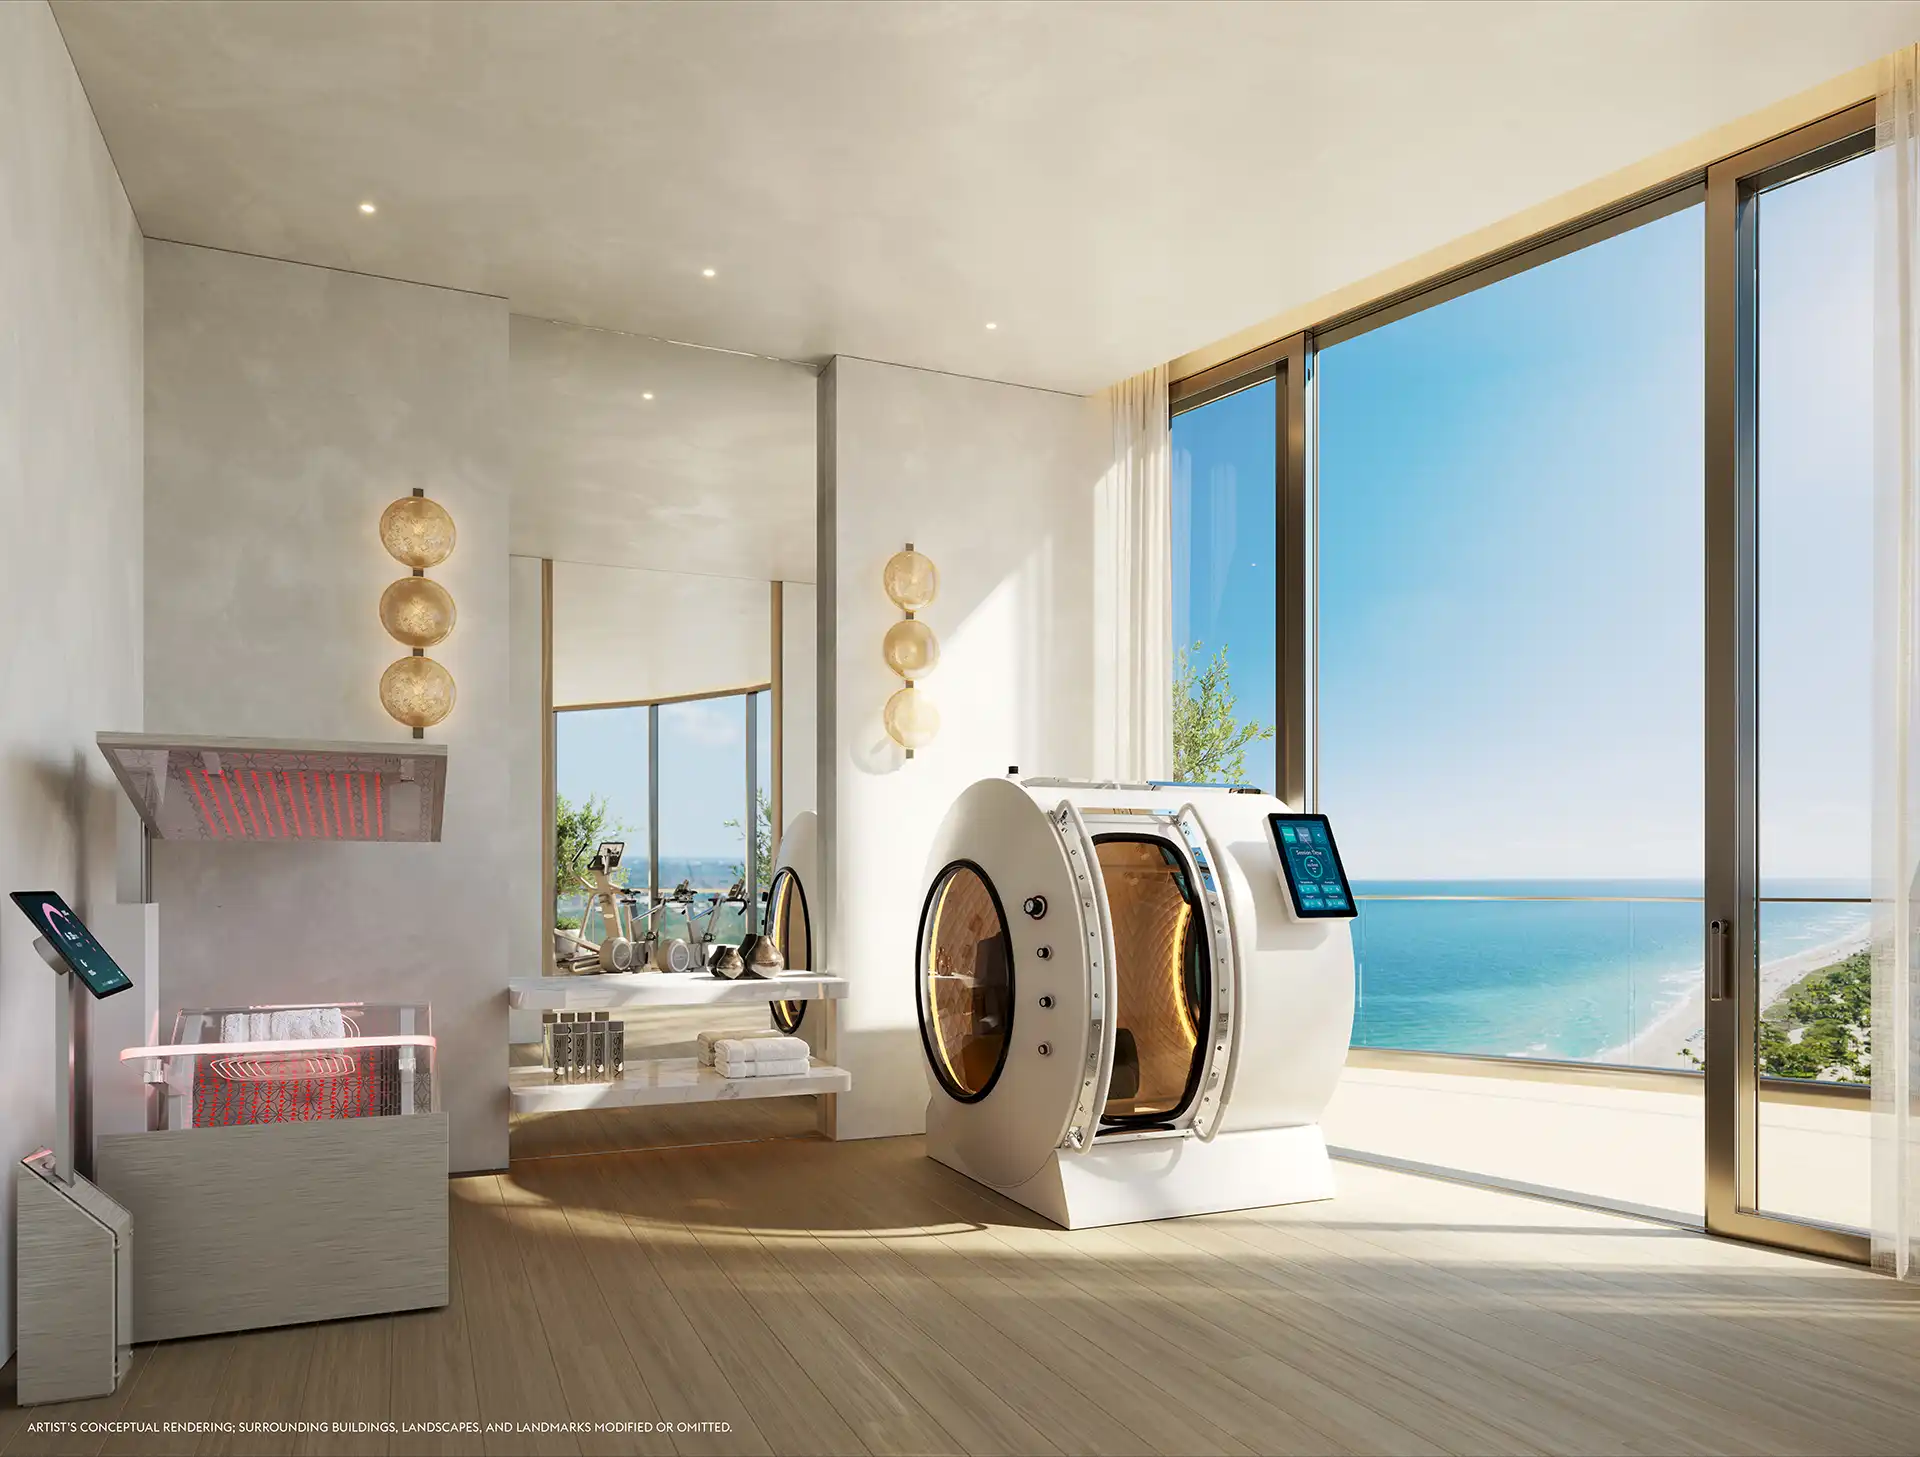
This is a design program, not a medical promise. The value proposition is the convenience and privacy of having dedicated spaces for movement, treatments, water contrast and quiet routines within the home. For a buyer whose schedule is divided between travel, business, family and personal recovery, reducing the number of places required to maintain a daily rhythm can be a meaningful form of luxury.
The visual package also shows a bright, ocean-facing Therapy Room and an Ammortal Room with specialized equipment. Those images are conceptual renderings. Final equipment, specifications, operating requirements and maintenance obligations should be confirmed in the current sales materials and governing documents.
The scale of an oceanfront estate
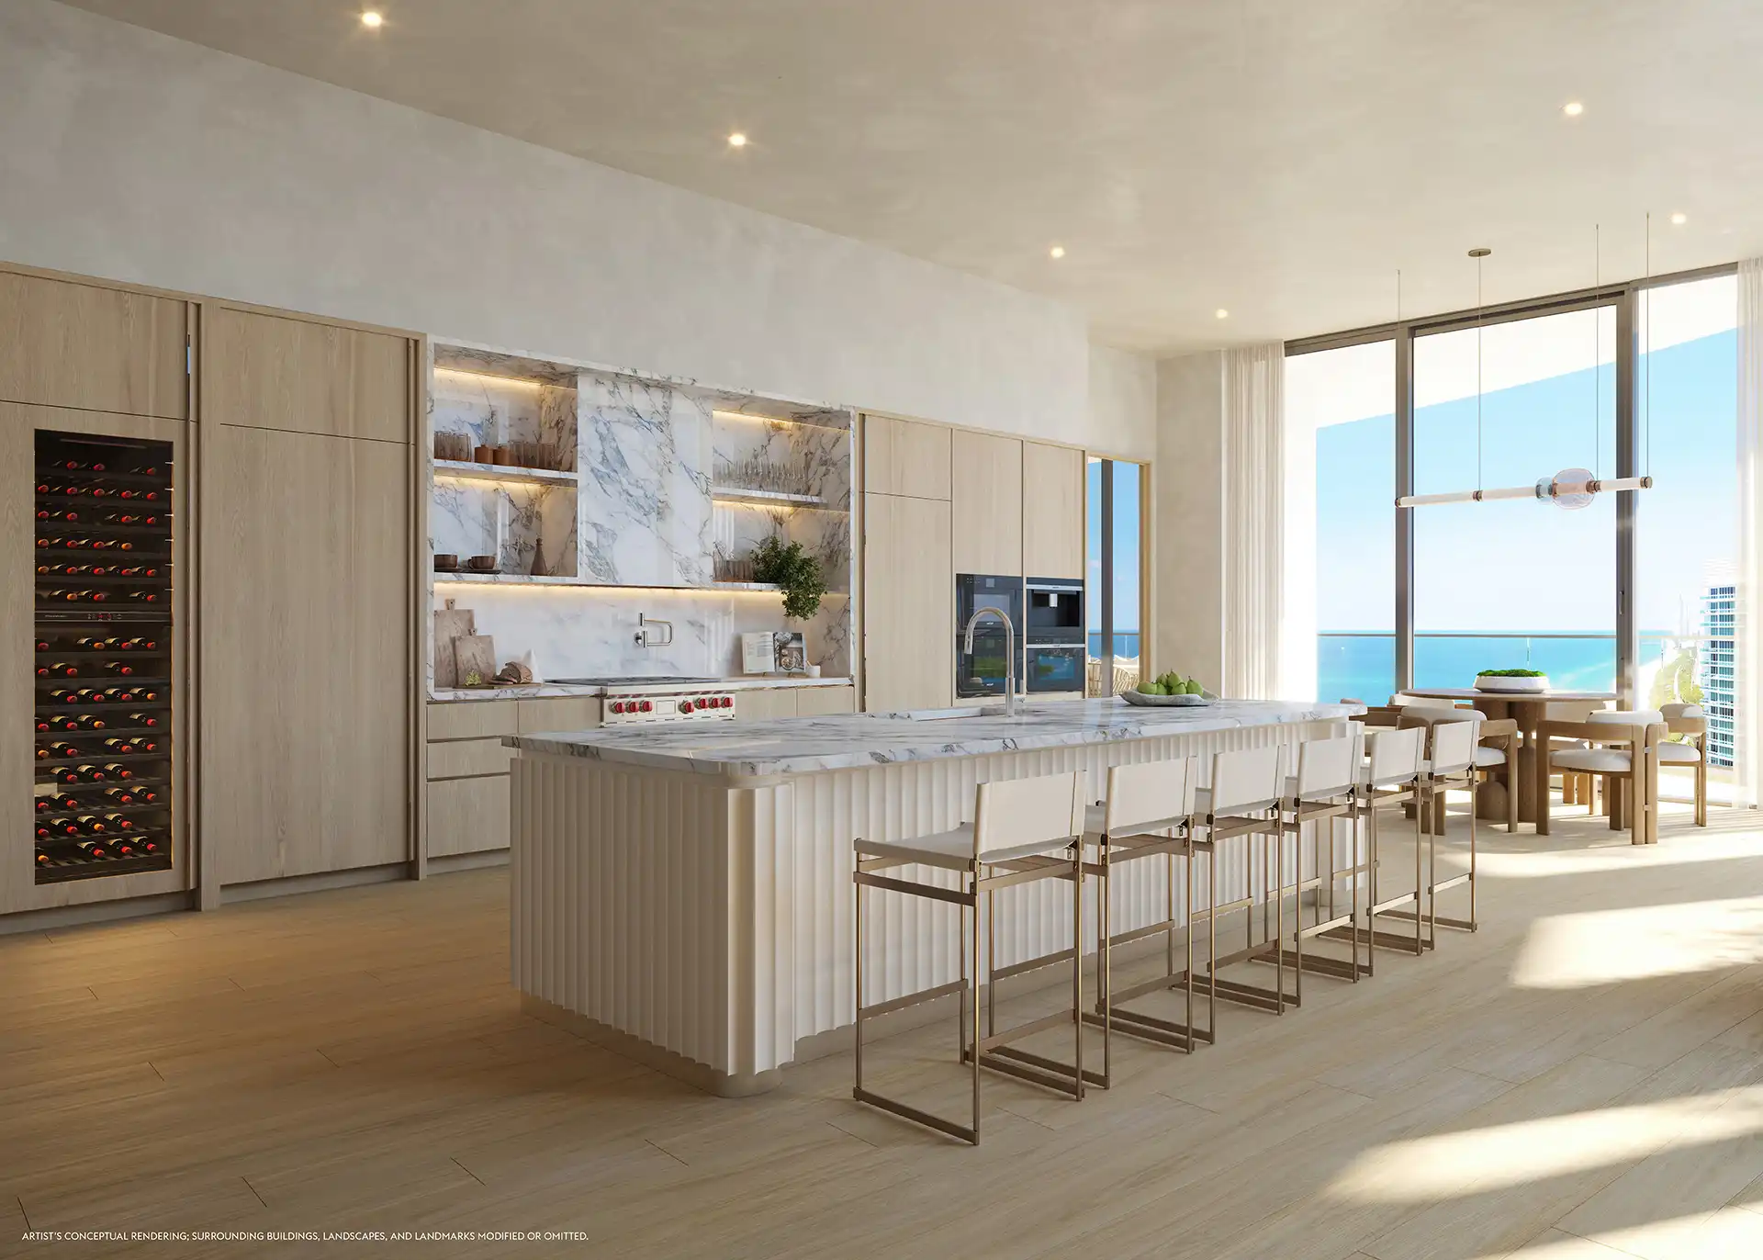
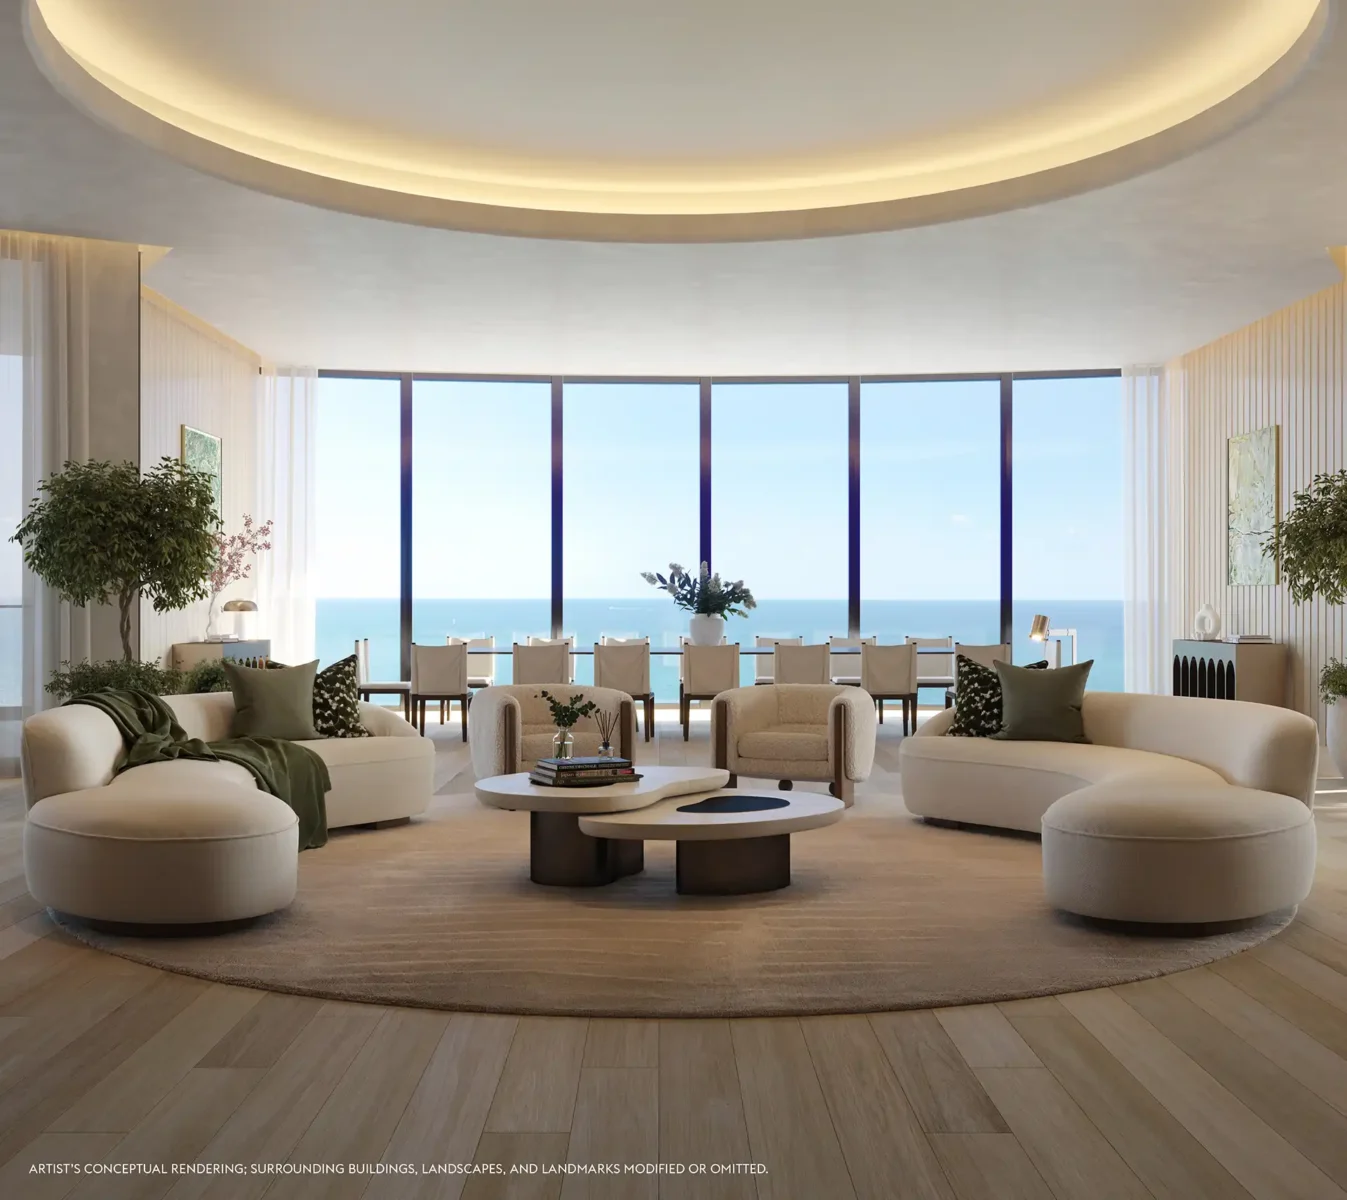
The Upper Penthouse is designed for more than a primary suite and a dramatic great room. The Unit Summary in the supplied plan identifies four bedrooms, four bathrooms and three powder rooms, plus an eat-in kitchen, a kitchenette, a bar and two outdoor kitchens. A great, family and dining room creates a formal center for the residence while allowing the upper levels to support different modes of use.
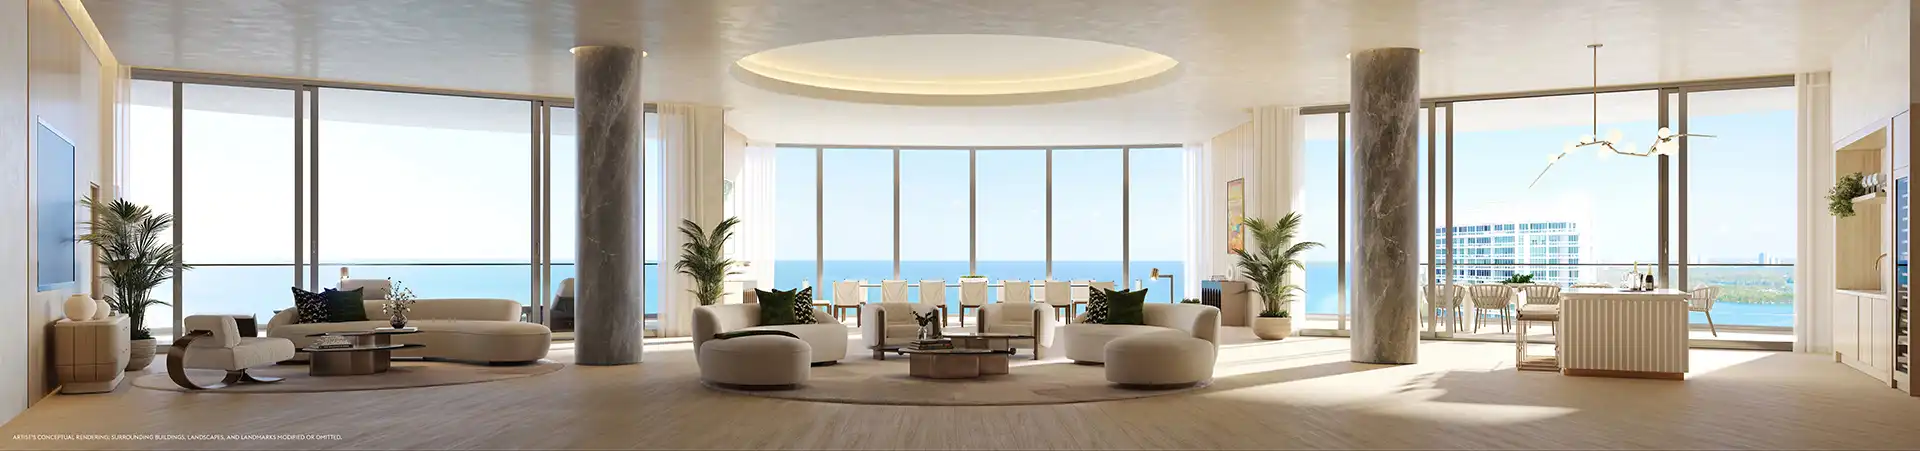
Operational details are equally important at this scale. The plan includes two service rooms, two laundry rooms, two interconnecting stairs and two private elevators. These features speak to how a fully staffed household moves through the home, receives guests and maintains separation between private, family and service circulation.
A plan for sunrise and sunset
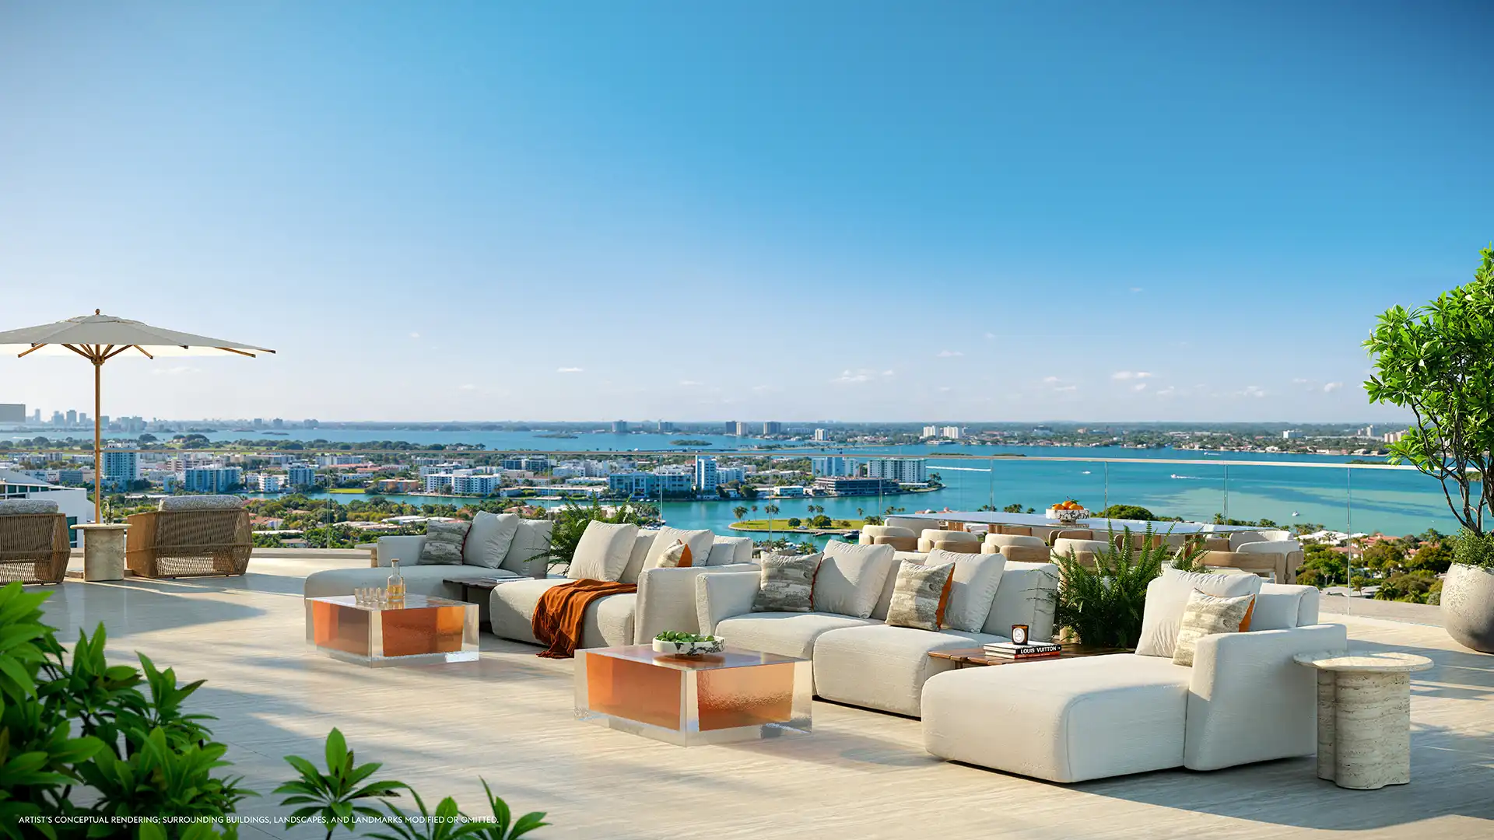
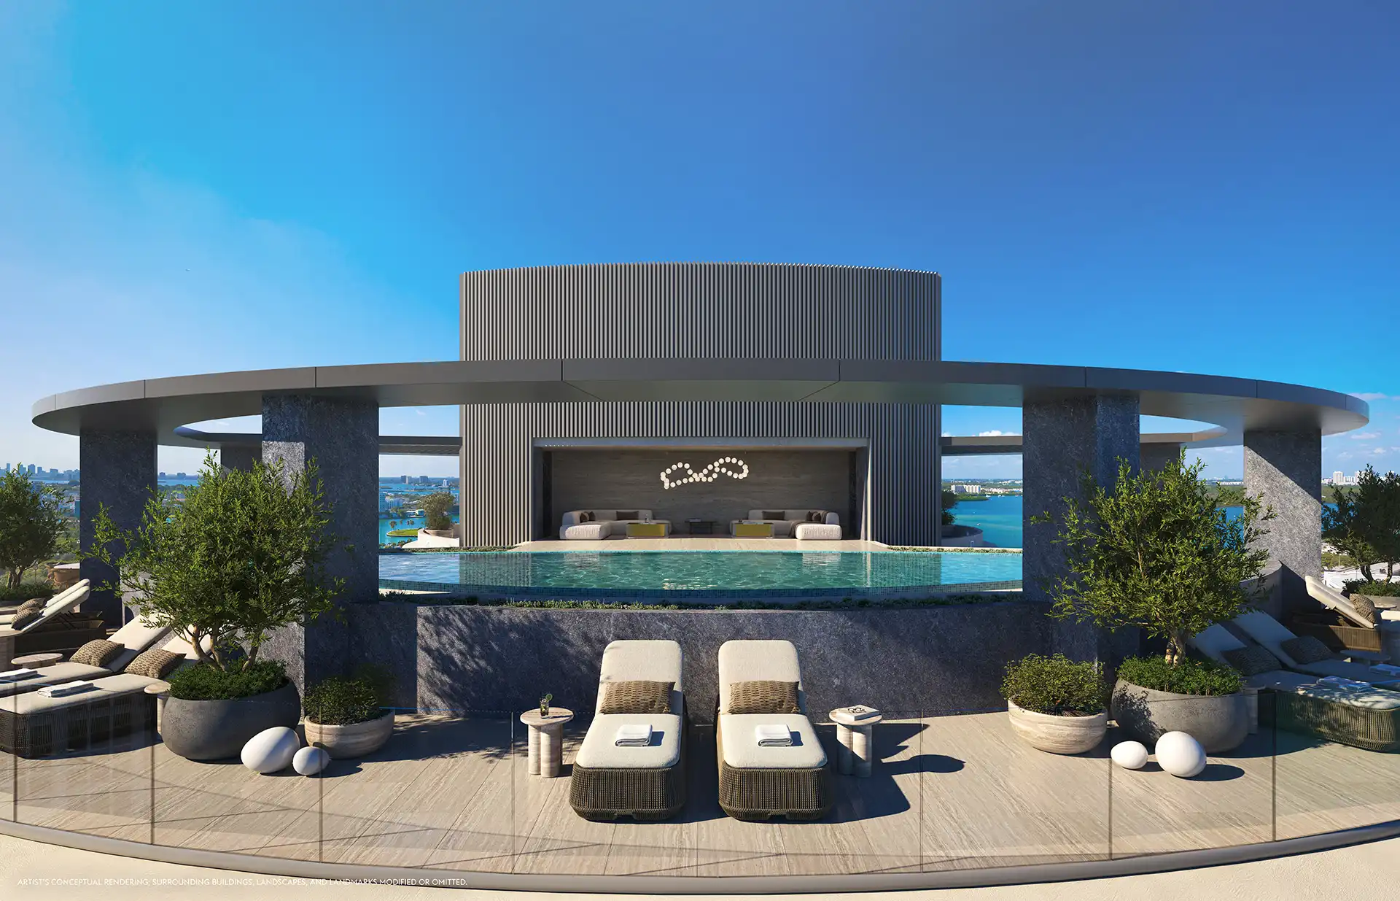
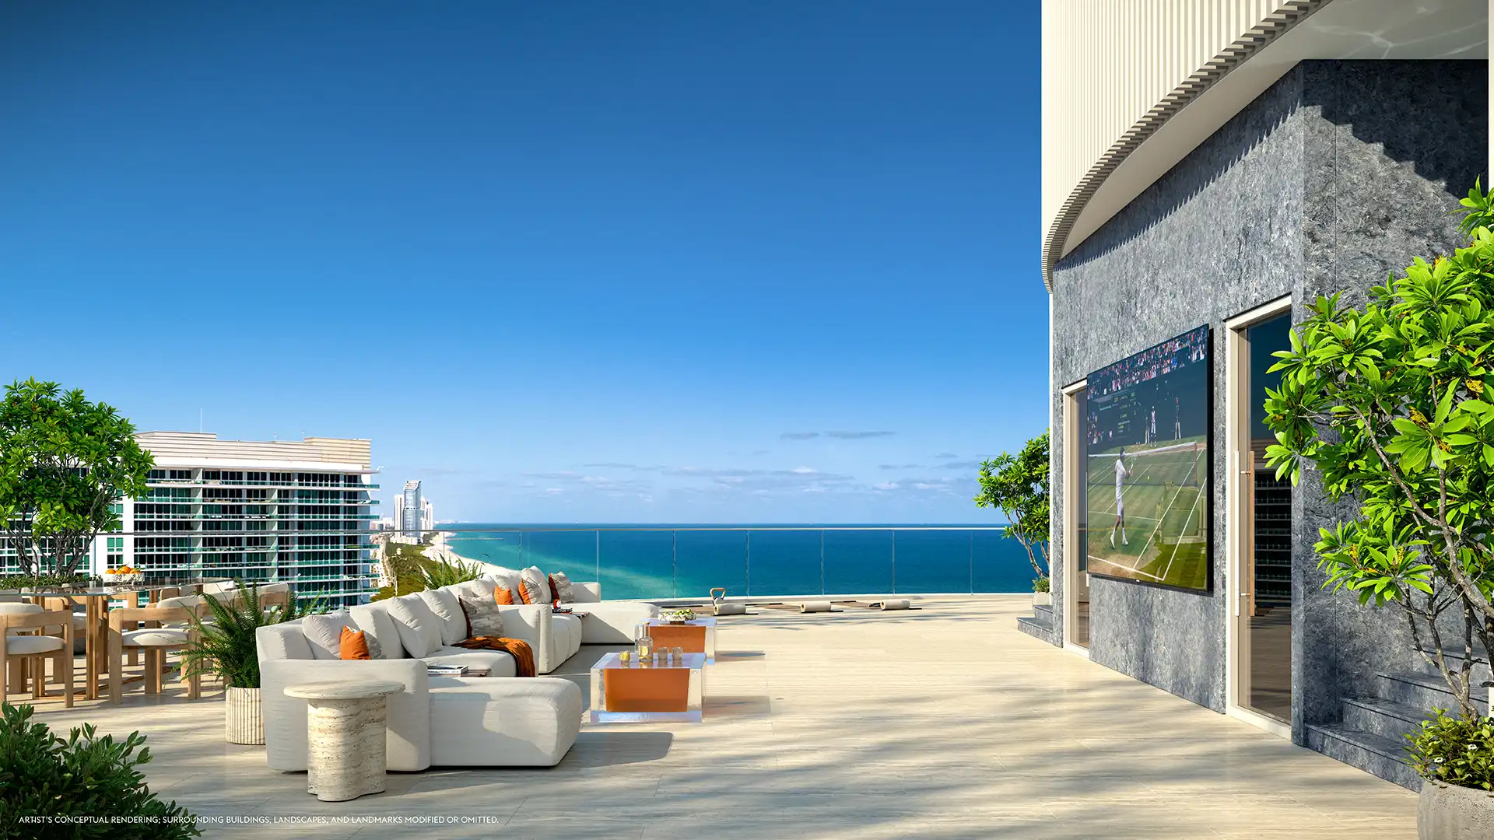
At Rivage, orientation becomes part of the lifestyle narrative. The Sunrise Pool Terrace is associated with 4,873 square feet of exterior area, while the Floor 24 and Sunset Roof program includes 2,717 exterior square feet. The plan gives the residence separate moments for morning water, afternoon light and evening entertaining rather than treating the terrace as one undifferentiated outdoor room.
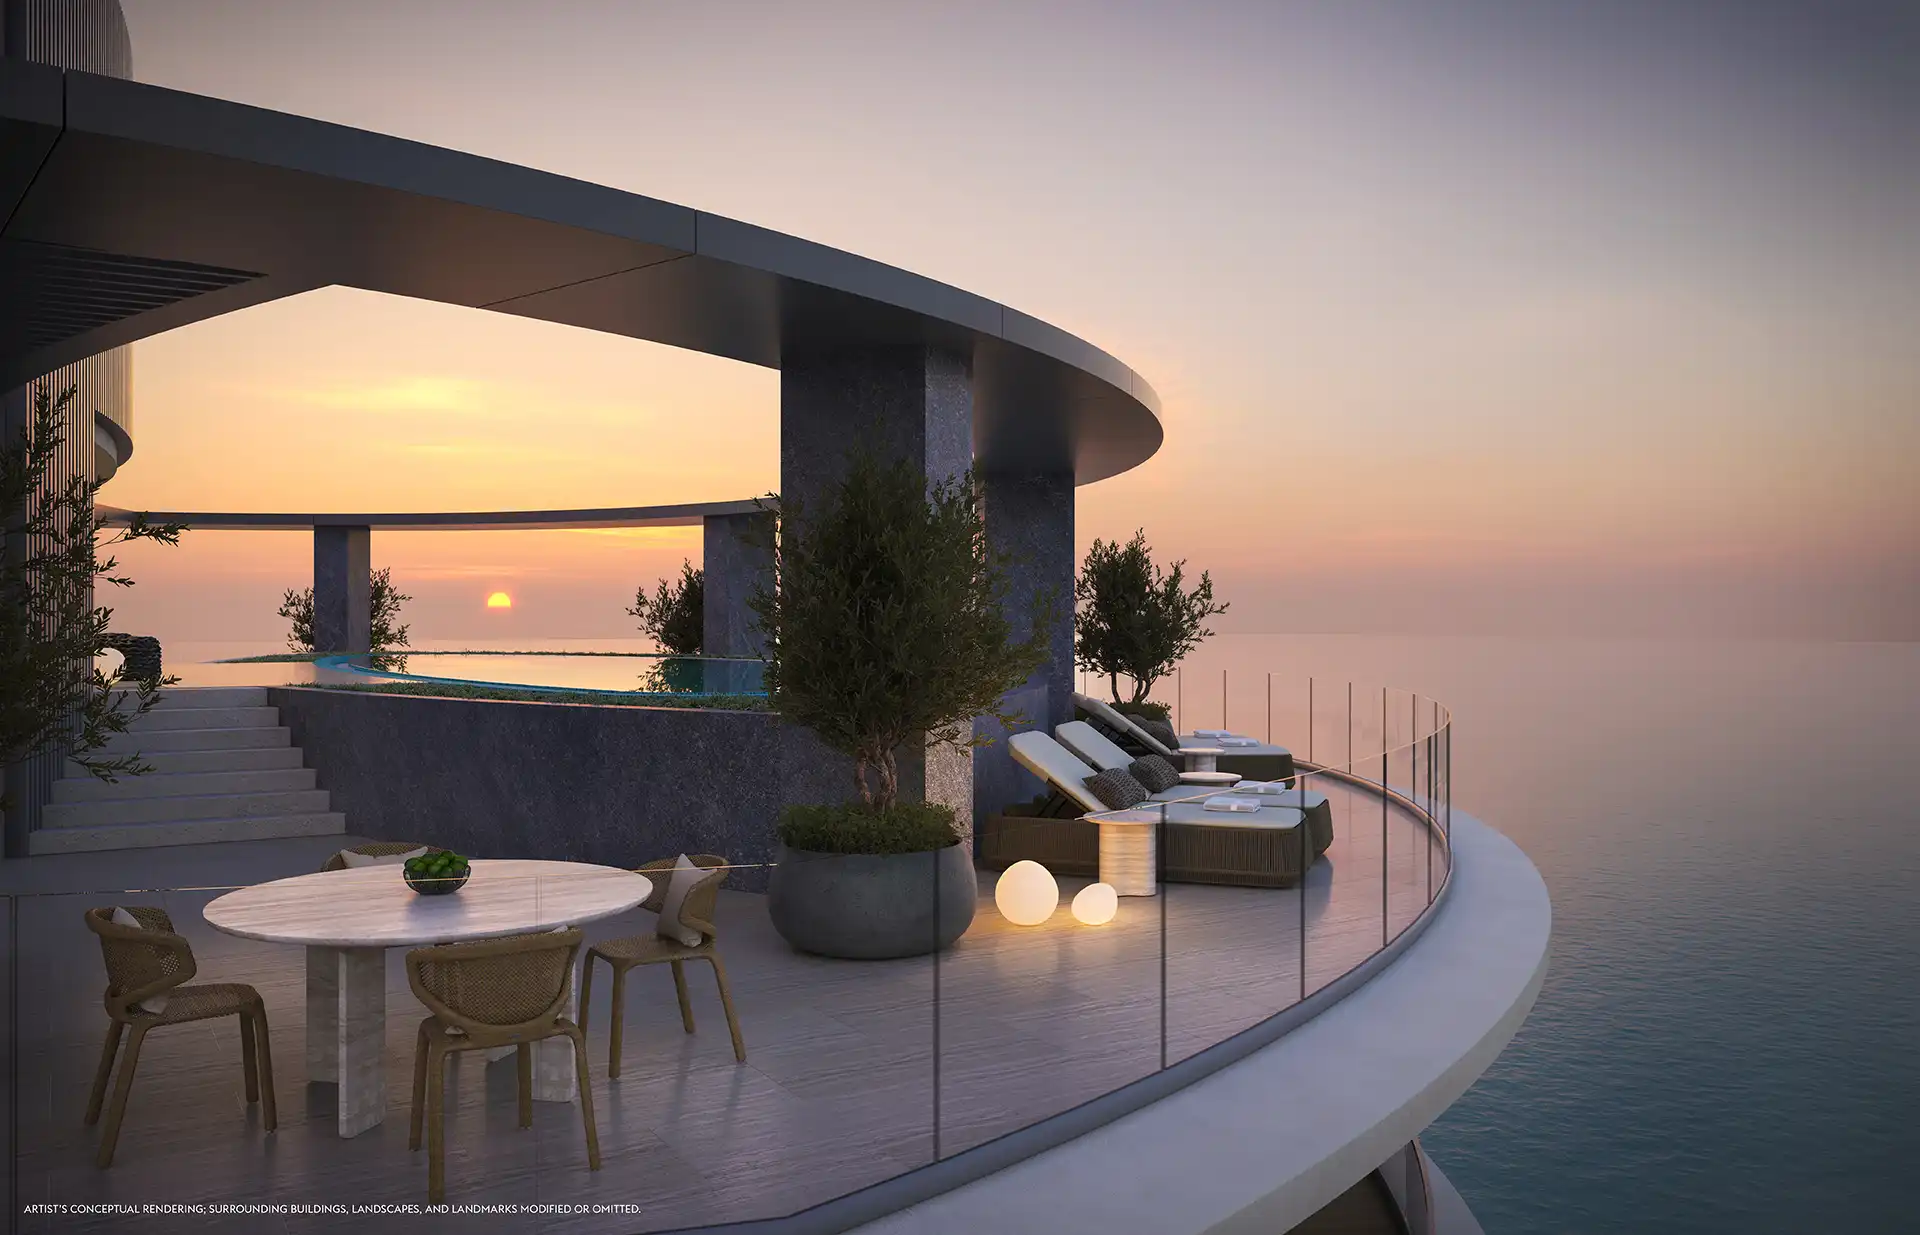
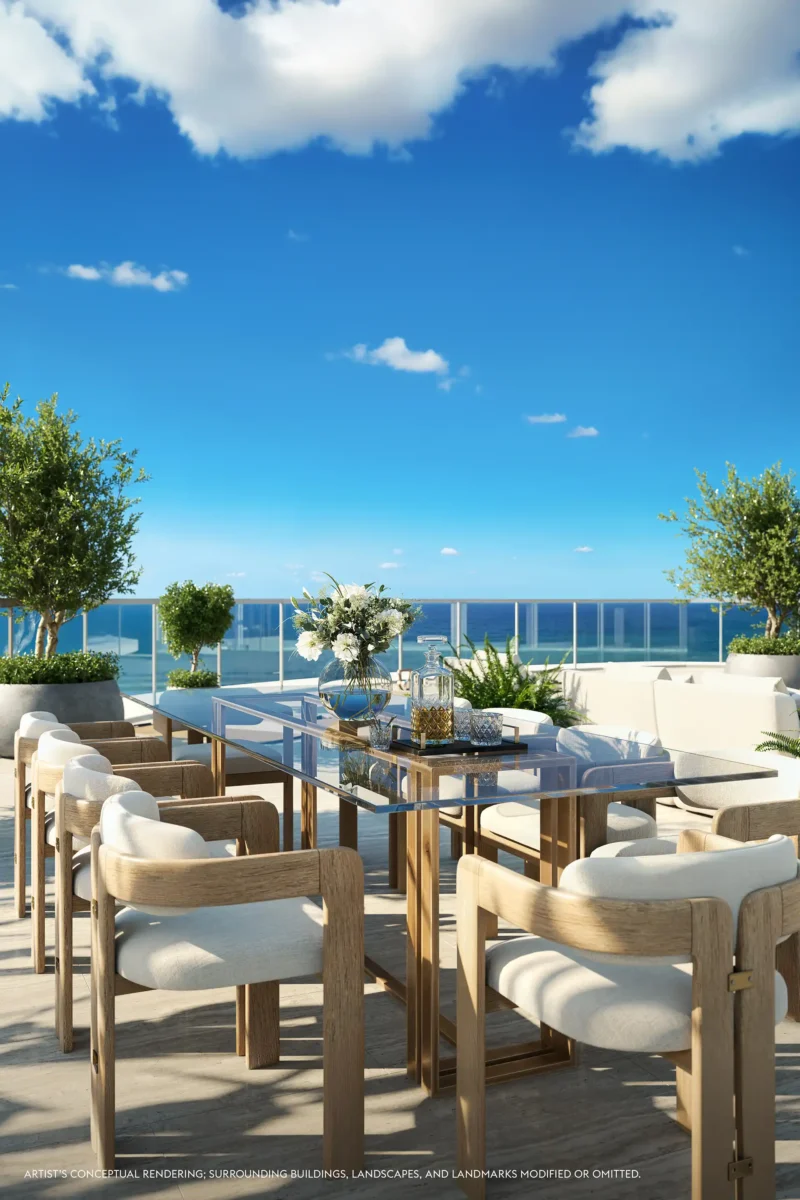
The result is closer to a vertical coastal estate than a conventional penthouse. A private pool terrace can support a quiet start to the day. A sunset spa terrace can host a recovery routine or a small gathering. Outdoor kitchens, dining zones, deep terraces and views create the flexibility to move between privacy and hospitality without leaving the residence.
The wider Rivage service ecosystem
The building’s public materials add a broader layer of service around the private home. Rivage lists a dedicated beach club, Sunrise and Sunset pools, oceanfront dining, a spa with sauna and hammam, plunge pools, a fitness pavilion, yoga and Pilates space, a media room and library, a cocktail lounge, virtual golf, pickleball and padel courts, and a private two-car garage.
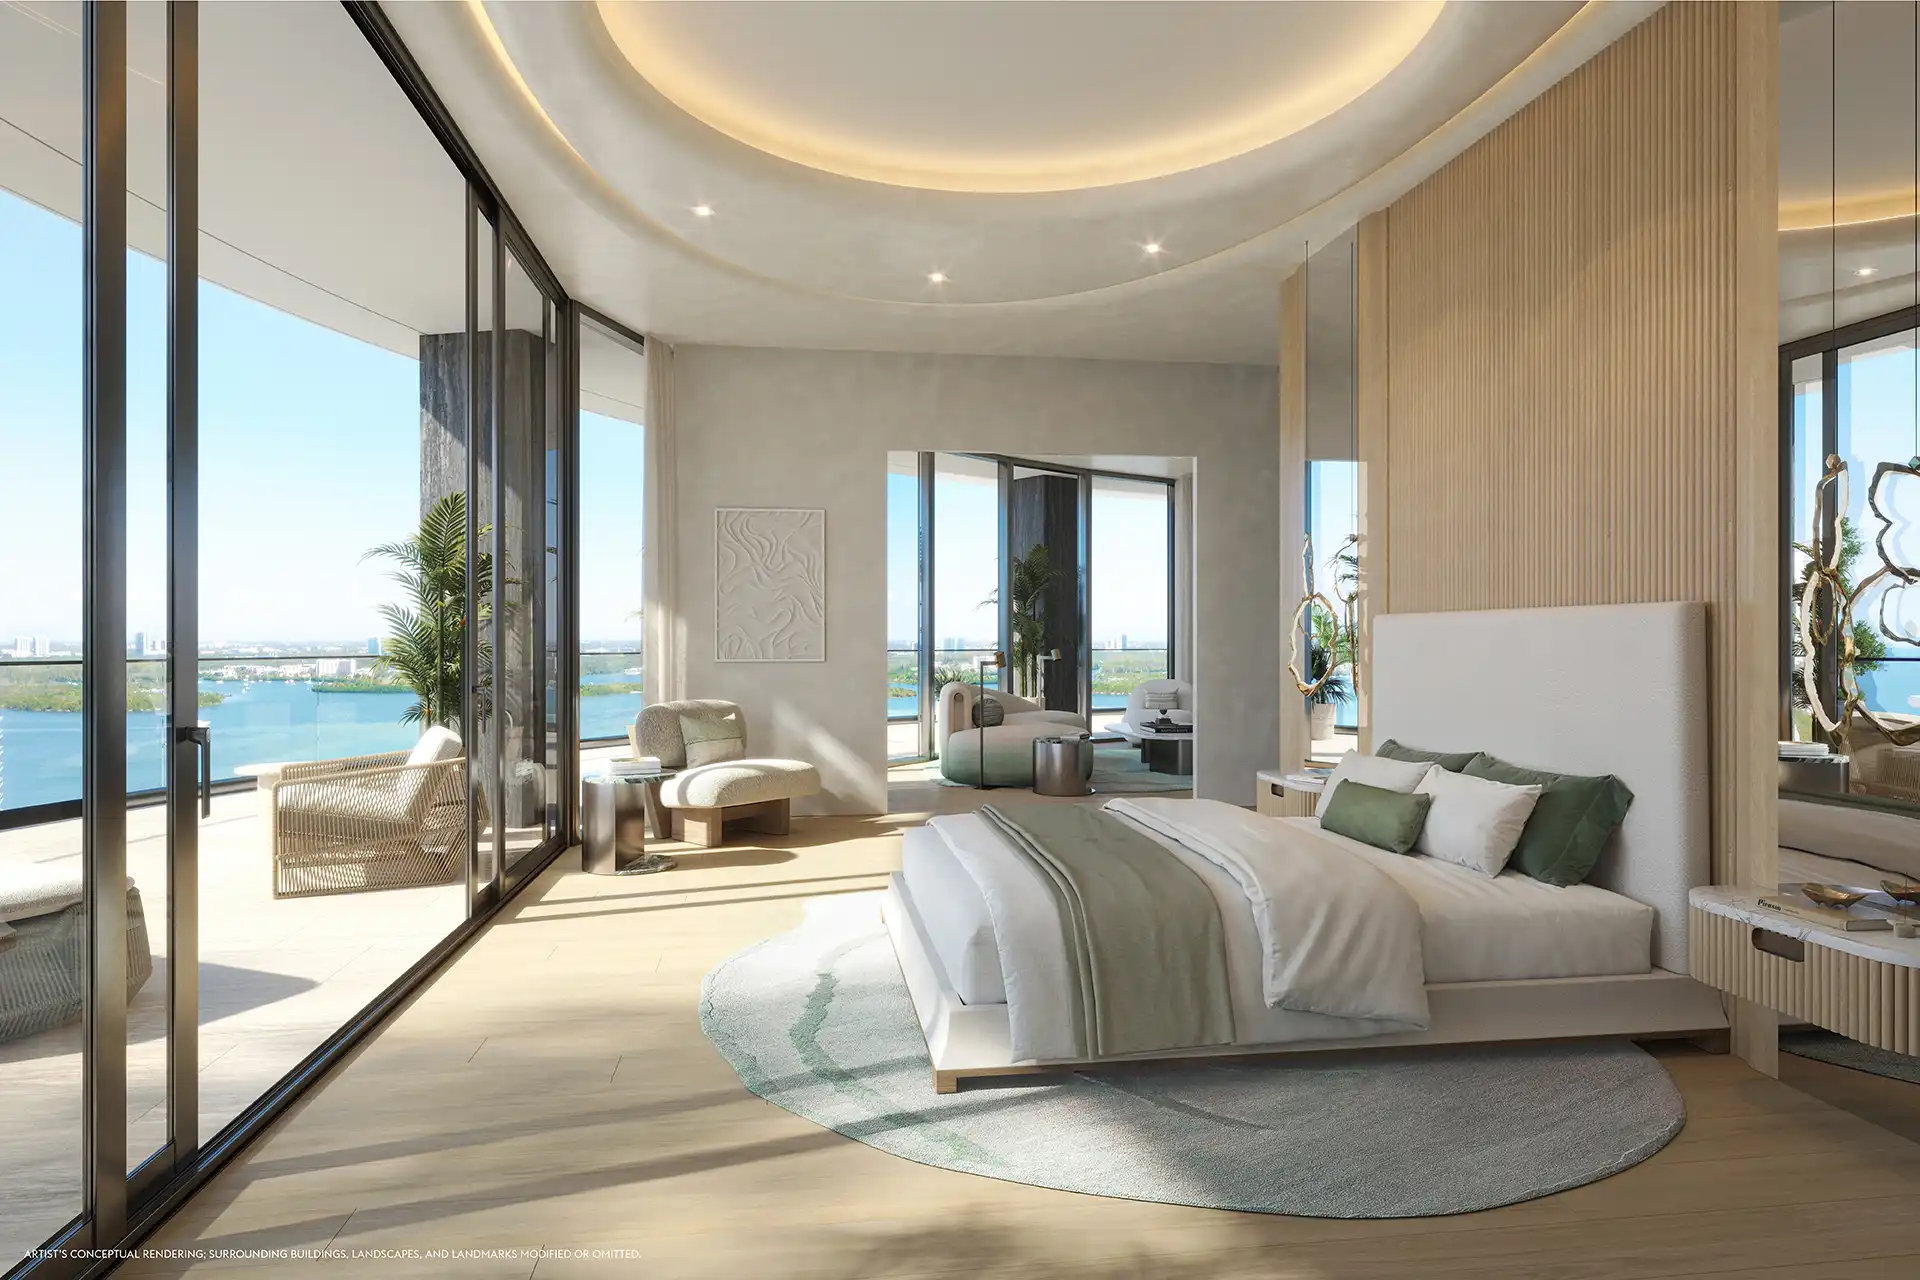
Those are building-level amenities, not substitutes for the private wellness program. Their importance is the combination: the owner can use a full-service residential environment for social life and beachfront access while keeping the most personal routines inside the Upper Penthouse. In an ultra-luxury purchase, that separation between public service and private control can be as relevant as the finish schedule.
Why the concept matters to luxury buyers
The Upper Penthouse reflects a broader shift in how trophy real estate is being marketed. The traditional pitch centered on height, views, rarity and entertaining capacity. The Longevity Penthouse keeps those elements but adds a more operational question: how does the residence support the way its owner wants to spend a day?
That question is especially relevant to international buyers who may use Miami as a primary residence, a seasonal base or a private family retreat. A large oceanfront residence can be visually impressive, but its long-term usefulness depends on circulation, privacy, staffing, storage, maintenance, wellness infrastructure and the quality of the surrounding service ecosystem.
What a buyer should verify before moving forward
Because the residence is presented through a pre-construction sales process, buyers should confirm the current asking price, availability, delivery schedule and specifications directly with the sales team. The purchase documents should define what is included in the finished residence, which elements are allowances or options, and how substitutions may be handled.
It is also important to model the complete cost of ownership. That includes association assessments, insurance, taxes, private staffing, maintenance of pools and wellness equipment, utilities and any building-level services selected by the owner. Service agreements and amenity access should be reviewed alongside the purchase agreement rather than assumed from marketing language.
Finally, all renderings should be read as design intent. The supplied images identify themselves as conceptual renderings, and surrounding buildings, landscapes and landmarks may be modified or omitted. A serious review should compare the latest plan set, finish schedule, contracts, budgets and delivery assumptions before a buyer makes a commitment.
Frequently asked questions
How large is The Longevity Penthouse?
The supplied plan identifies 10,264 square feet of interior space and 9,531 square feet of exterior space, for approximately 19,795 square feet combined.
How many bedrooms and bathrooms are shown in the plan?
The Unit Summary in the supplied architectural plan identifies four bedrooms, four bathrooms and three powder rooms. Current availability and final specifications should be confirmed with the sales team.
What makes the residence longevity-focused?
The plan places a gym, Therapy Room, Wellness Chamber and Hyperbaric / Ammortal Chamber inside the residence, and adds sauna, steam, hot tub and cold plunge elements to the outdoor wellness program. These are architectural and lifestyle features, not a guarantee of medical outcomes.
Is the $75 million price guaranteed?
No. US$ 75 million is the public price reported by independent coverage for the Upper Penthouse at the time of research. Pricing, availability, specifications and terms are subject to change and require current confirmation.
Photo Gallery
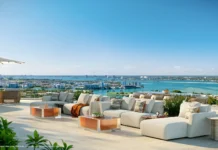
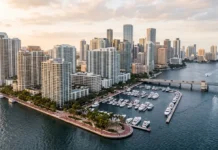
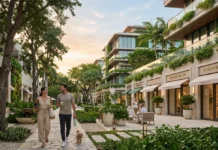
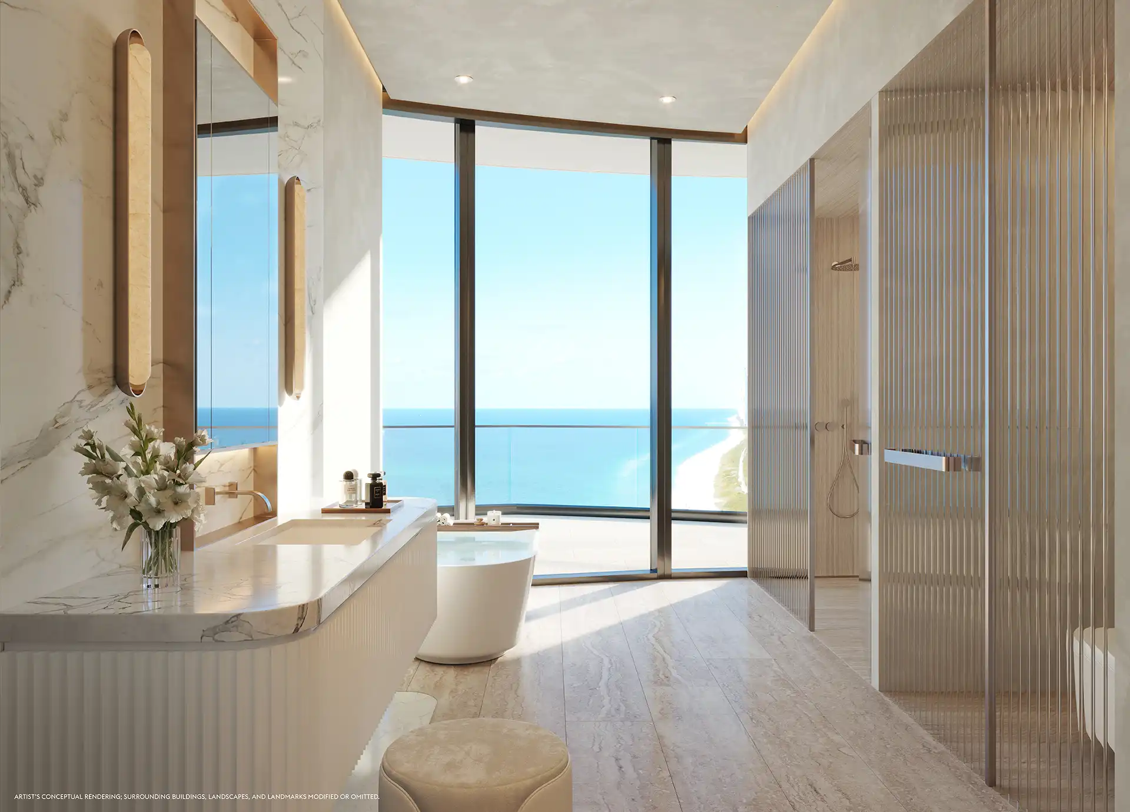
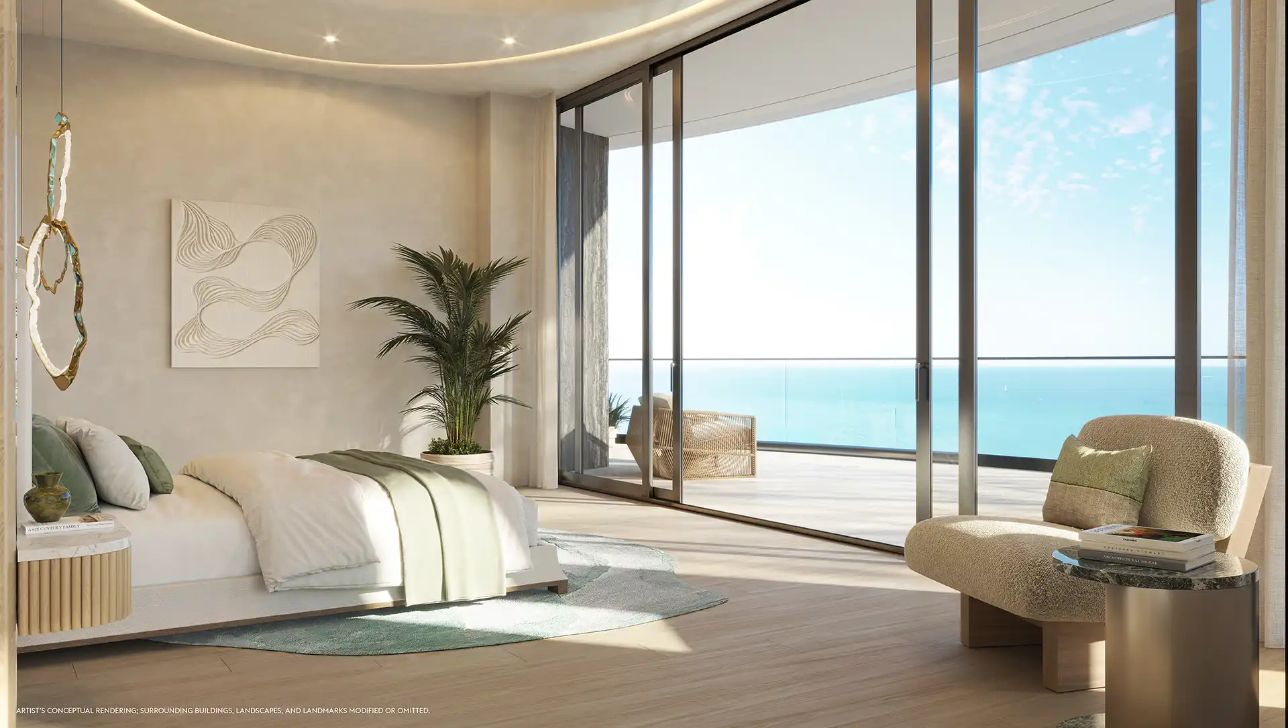
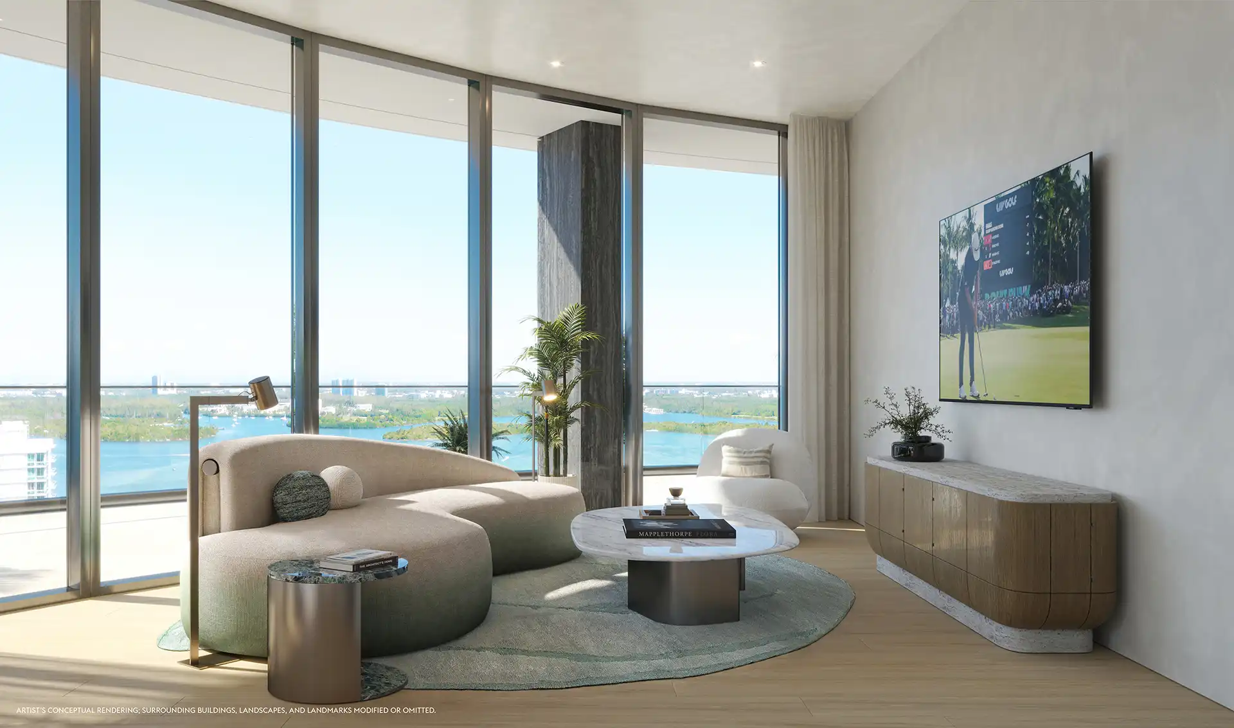
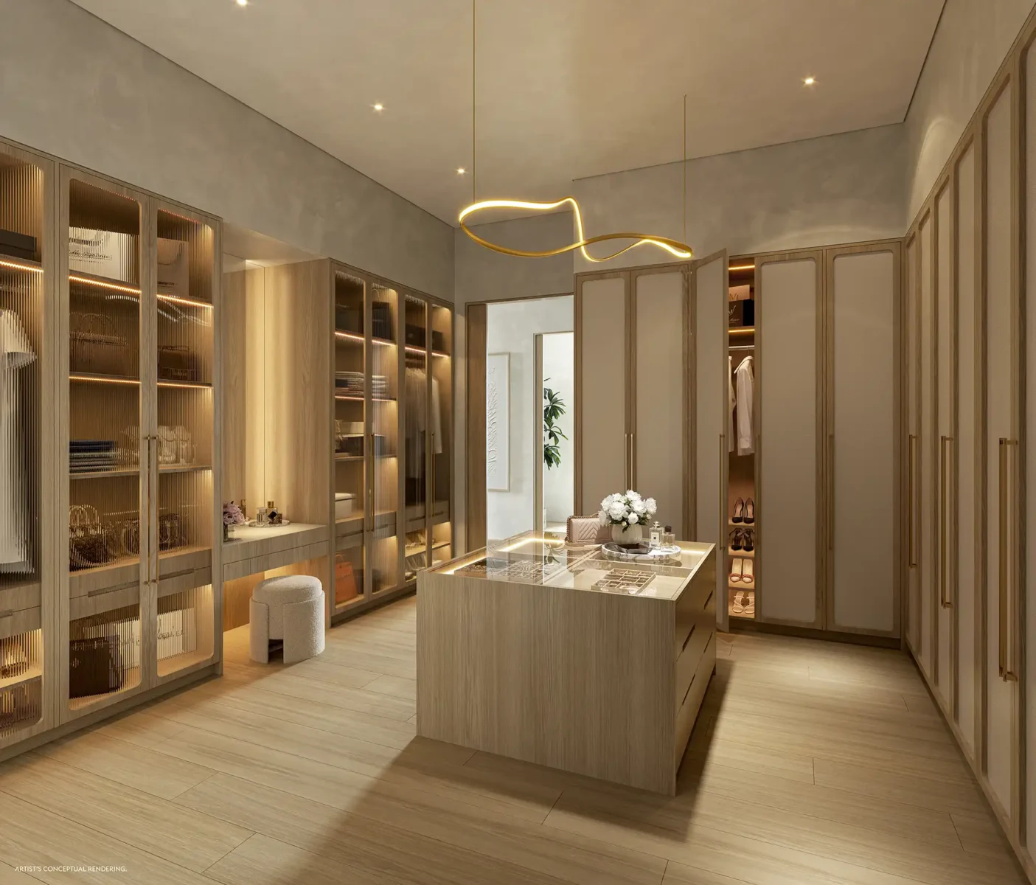
A curated selection of the supplied conceptual renderings is collected below. The images are illustrative and subject to final design, specifications and approvals.
The new language of ultra-luxury waterfront living
The Longevity Penthouse at Rivage Bal Harbour turns the top of a beachfront tower into a private operating environment: part oceanfront estate, part wellness suite and part highly serviced family residence. Its appeal is not limited to the number of square feet. It lies in the possibility of organizing space, service, water, light and privacy around the owner’s actual routine.
For a confidential conversation about Rivage Bal Harbour, current availability and how a residence of this scale fits into a broader Miami real estate strategy, contact Faccin Investments.